
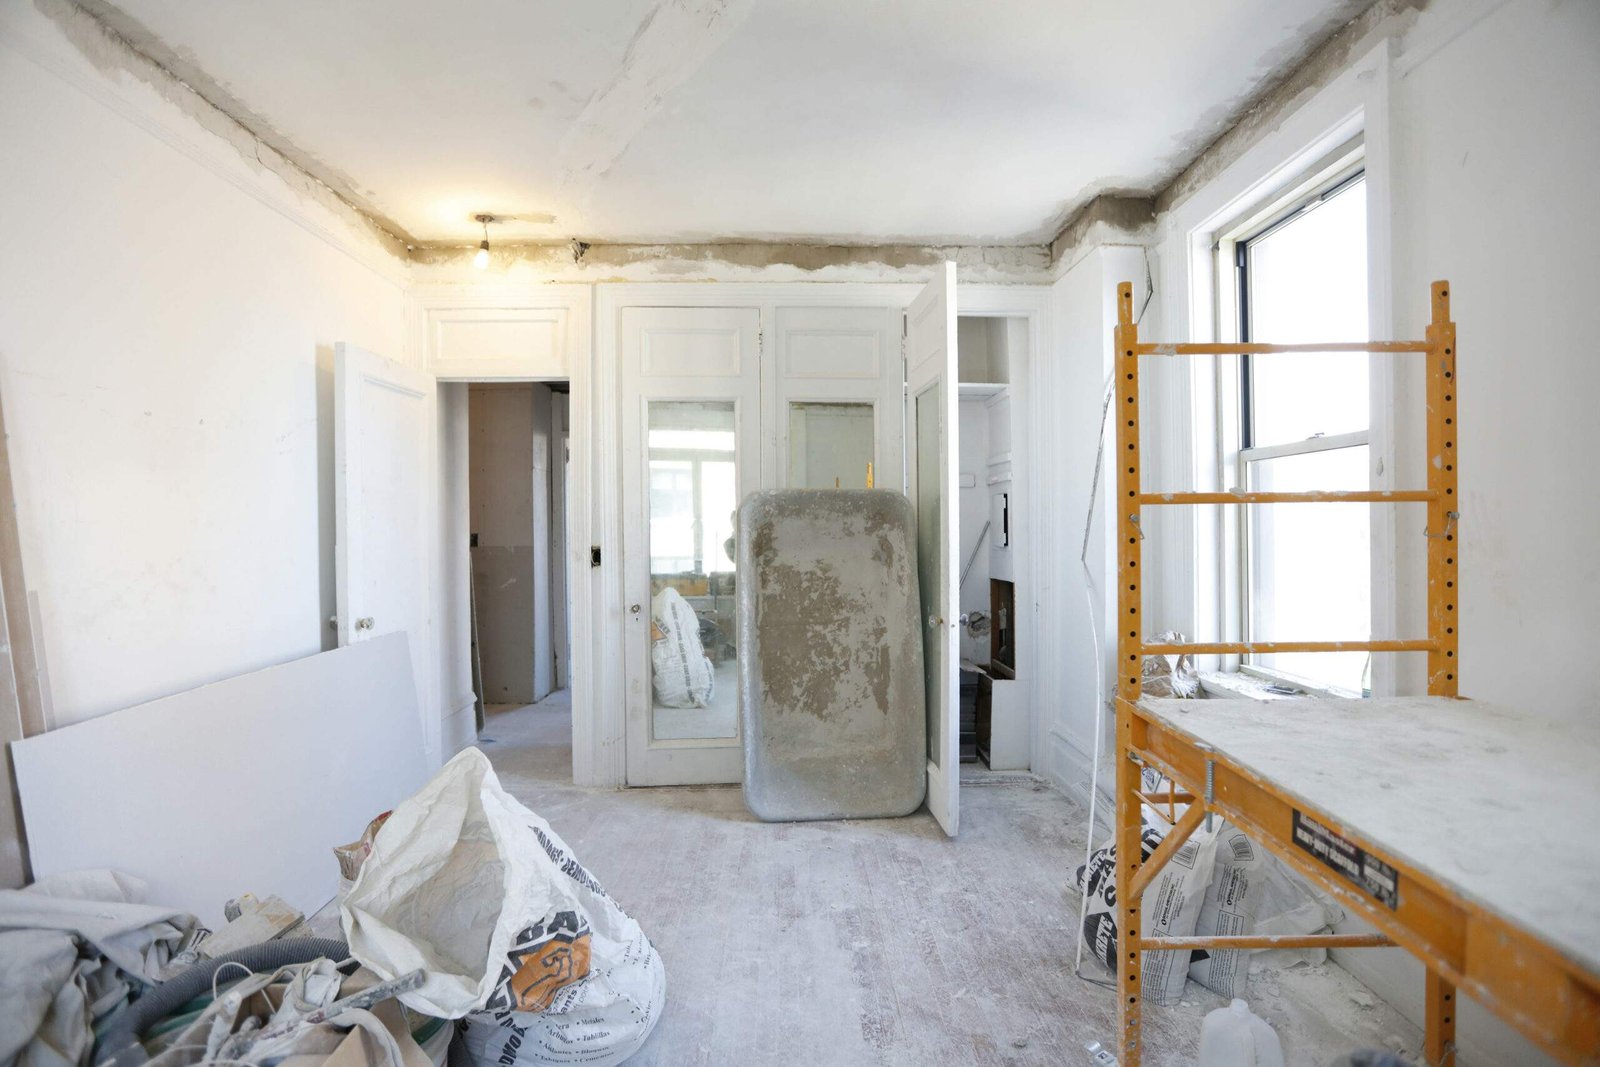
Older homes often have something newer homes cannot easily reproduce: character.
Original woodwork, mature neighborhoods, unusual layouts, solid framing, and architectural details can make an older property especially appealing. But remodeling one also requires a different kind of planning.
The biggest challenge is not always what homeowners can see.
It is what may be hidden behind walls, beneath floors, above ceilings, or inside systems that have been repaired and modified repeatedly over several decades.
Older houses do not automatically mean expensive surprises, but their walls, floors, and ceilings may conceal several generations of repairs and building systems. Homeowners planning major work should understand the hidden problems in older homes that can affect both the remodeling scope and the contingency budget.
Here are seven conditions worth considering before a major renovation begins.
Why Older Homes Require More Investigation Before Remodeling
A newer home usually has a relatively clear construction history.
An older house may have experienced:
- additions,
- electrical upgrades,
- plumbing repairs,
- roof leaks,
- bathroom remodels,
- kitchen changes,
- structural modifications,
- DIY work.
Some of that work may have been completed professionally.
Some may have been done decades ago under different standards.
And some may never have been documented at all.
The result is uncertainty.
A wall that looks perfectly normal may contain several generations of wiring.
A bathroom floor may hide previous water damage.
An apparently simple kitchen remodel may expose plumbing that should be replaced before new cabinetry is installed.
That is why investigation matters.
1. Electrical Systems That Have Been Modified for Decades
Electrical systems are one of the most important areas to evaluate in an older house.
Many older properties have been upgraded gradually.
Instead of one complete electrical modernization, homeowners may find a combination of:
- newer circuits,
- older wiring,
- added outlets,
- modified junction boxes,
- several generations of electrical work.
This becomes especially important when remodeling kitchens and bathrooms because modern appliances and equipment can create substantially different electrical demands.
A new kitchen may include:
- induction cooking,
- larger refrigerator,
- dishwasher,
- microwave,
- disposal,
- lighting,
- countertop appliances.
An electrical system that supported the previous kitchen may not necessarily support the new one without modification.
Why this affects the remodeling budget
Electrical work can extend beyond the visible room.
The project may require:
- new circuits,
- panel evaluation,
- rewiring,
- grounding corrections,
- updated devices.
If walls are already open, it may make sense to address nearby electrical issues at the same time rather than close everything and reopen it later.
2. Aging Plumbing Hidden Behind Finished Walls
Old plumbing can remain functional for years without obvious problems.
That does not mean it should automatically be left untouched during a major remodel.
Older homes may contain several different piping materials installed during different periods.
Visible plumbing under a sink may have been replaced while older piping remains hidden inside the walls.
Once a bathroom or kitchen is demolished, the condition of that hidden plumbing becomes easier to evaluate.
Possible issues include:
- corrosion,
- restricted flow,
- old connections,
- previous repairs,
- slow drainage.
Why homeowners should think beyond the fixture
Replacing a sink or shower is relatively simple.
Replacing plumbing after new tile, cabinetry, and drywall have been installed is much more disruptive.
If significant portions of a plumbing system are accessible during demolition, homeowners may want to evaluate whether additional replacement makes sense.
That decision should be based on actual condition rather than age alone.
3. Moisture and Rot That Are Bigger Than They Look
Water damage is one of the most common hidden conditions discovered during remodeling.
The visible symptom may be small.
A stained baseboard.
Soft flooring near a shower.
Minor discoloration under a window.
But moisture can travel.
Water entering through:
- roof penetrations,
- failed flashing,
- plumbing leaks,
- exterior openings
may affect framing well beyond the point where the damage first becomes visible.
Once finish materials are removed, contractors may discover:
- damaged sheathing,
- deteriorated framing,
- mold-affected materials,
- wet insulation,
- subfloor damage.
Why fixing only the visible damage is not enough
The source of the water needs to be identified.
Replacing damaged wood without correcting the leak simply hides the problem temporarily.
A proper repair may require work outside the original remodeling scope.
That can affect both cost and schedule.
4. Uneven Framing and Foundation Conditions
Older homes are rarely perfectly square.
Floors may slope slightly.
Walls may lean.
Ceilings may vary in height.
Some of these conditions are simply the result of age and settlement.
Others may point to structural issues that deserve further evaluation.
These irregularities become more noticeable when installing new:
- cabinets,
- tile,
- flooring,
- doors,
- countertops.
A kitchen cabinet run against an uneven wall may need adjustment.
A large-format tile installation may reveal floor irregularities that were not obvious before demolition.
Structural changes deserve additional attention
If the remodel includes:
- removing walls,
- enlarging openings,
- moving stairs,
- changing roof or floor loads,
existing framing becomes especially important.
The structure should be understood before major demolition begins.
5. Hazardous Materials Hidden in Old Finishes
Depending on the age of the house and its previous renovations, older building materials may require additional precautions.
Potential concerns can include materials associated with:
- old paint,
- flooring,
- insulation,
- adhesives,
- textured finishes.
The presence of an older material does not automatically mean the project becomes unmanageable.
It means renovation methods may need to change.
Testing, containment, removal procedures, and disposal can affect the construction plan.
Why early identification matters
Discovering a material after demolition starts can stop work until it is properly evaluated.
That is far more disruptive than considering the possibility during preconstruction planning.
When the age and history of the house suggest potential concerns, testing before major demolition may reduce uncertainty.
6. Previous Renovations That Were Never Properly Documented
Older homes often contain evidence of previous remodeling.
Sometimes that history is obvious.
Other times it appears only after walls are opened.
A contractor may find:
- modified framing,
- abandoned plumbing,
- concealed door openings,
- unexpected wiring,
- patched structural members,
- additions tied into older construction.
Previous work is not automatically a problem.
The question is how it was completed.
An earlier homeowner may have changed the layout without fully considering structural loads or building systems.
Why this creates uncertainty
Architectural drawings may show the current layout but not everything hidden inside the structure.
That means some conditions cannot be confirmed until demolition begins.
A reasonable remodeling budget should acknowledge this possibility rather than assume every wall contains exactly what the drawings suggest.
7. Poor Insulation and Air Sealing
Energy performance can be another hidden issue.
An older home may have:
- limited wall insulation,
- inconsistent attic insulation,
- air leakage,
- poorly sealed penetrations,
- older windows.
These conditions may not be the original reason for remodeling.
But once walls or ceilings are opened, homeowners have an opportunity to consider whether certain improvements should happen before finishes go back on.
Why this can affect comfort
A beautifully remodeled room may still feel:
- cold,
- drafty,
- difficult to heat,
- uncomfortable near exterior walls.
Improving insulation and air sealing during renovation can sometimes be easier than returning later.
The important point is to evaluate these opportunities early enough to include them in planning.
Drainage Problems Can Show Up Indoors
Not every hidden remodeling problem begins inside the house.
Exterior drainage can contribute to:
- basement moisture,
- foundation problems,
- crawl-space dampness,
- framing damage.
If a lower-level remodel has recurring moisture, new flooring and drywall should not be installed until the source is understood.
Potential contributors can include:
- grading,
- gutters,
- downspouts,
- exterior drainage.
Interior finishes should follow moisture correction, not cover it.
Why Hidden Conditions Affect More Than Repair Cost
Unexpected conditions do not only add material and labor.
They can affect the sequence of the entire project.
Imagine discovering damaged framing behind a bathroom wall.
The contractor may need to:
- stop finish work,
- expose additional areas,
- determine the extent of damage,
- correct the source,
- repair the structure,
- schedule inspections if required,
- resume the remodel.
One hidden problem can therefore affect several trades.
That is why contingency planning matters.
Hidden Problems Can Also Affect Design
Unexpected conditions sometimes change the design itself.
Suppose a proposed doorway conflicts with existing structural framing.
Or new plumbing cannot be routed exactly as planned.
The project team may need to modify:
- cabinet dimensions,
- fixture locations,
- wall openings,
- room layouts.
This is easier when designers and builders communicate closely during construction.
Rigid plans that cannot adapt to actual field conditions can create unnecessary problems.
Why Opening Several Rooms Can Reveal Connected Problems
One advantage of a larger renovation is that it may expose relationships between systems.
A plumbing problem discovered in the kitchen may connect to a bathroom above.
Electrical work in one room may reveal limitations affecting other areas.
Flooring removal may expose framing that continues through several rooms.
This is one reason remodeling should not always be viewed as isolated cosmetic work.
The house functions as a connected system.
When several rooms require electrical, plumbing, structural, and finish work at the same time, coordinating the scope through one experienced home remodeling contractor can help prevent one renovation decision from creating problems for the next phase.
How Much Contingency Should an Older Home Remodel Have?
There is no universal percentage that works for every project.
The appropriate contingency depends on factors such as:
- age of the home,
- remodeling scope,
- previous renovation history,
- existing system condition,
- how much structure will be opened.
A cosmetic bedroom refresh carries different uncertainty than a major kitchen renovation involving wall removal and plumbing relocation.
The important principle is simple:
Do not allocate every available dollar to finishes.
If the budget has no flexibility at all, even a modest unexpected repair can force difficult compromises later.
Contingency Is Not the Same as Expected Spending
A contingency is money reserved for uncertainty.
It does not mean the project is expected to use every dollar.
If hidden conditions are limited, the unused amount remains available.
This is psychologically important.
Some homeowners see contingency as unnecessary padding.
In reality, it provides room to make rational decisions if something unexpected is discovered.
Without it, every surprise becomes a financial emergency.
What Should Be Inspected Before Design Is Finalized?
Not everything can be known without demolition.
But homeowners can still reduce uncertainty.
Depending on the project, preconstruction evaluation may include:
- electrical system,
- plumbing condition,
- foundation,
- crawl space,
- attic,
- roof,
- visible framing,
- moisture-prone areas.
The project team should also review previous permits or documentation when relevant and available.
A careful walkthrough may reveal clues before detailed design begins.
Pay Attention to Evidence of Previous Water Damage
Look for:
- staining,
- patched drywall,
- swollen trim,
- soft flooring,
- musty odors.
These signs do not prove that an active problem exists.
But they deserve investigation.
A homeowner should know whether a previous leak was permanently repaired or simply covered.
Look at the House as a System
Remodeling discussions often focus on rooms.
But construction problems frequently follow systems rather than room boundaries.
Electrical circuits may serve multiple rooms.
Plumbing stacks connect different floors.
Structural loads travel from roof to foundation.
HVAC systems serve larger zones.
Thinking about the whole building can help homeowners understand why work sometimes extends beyond the original room.
When a Small Remodel Can Turn Into a Larger Renovation
Suppose a homeowner plans to remodel only the kitchen.
Demolition reveals:
- old wiring,
- plumbing that should be replaced,
- damaged subfloor,
- structural modifications.
At that point, the contractor may recommend expanding some work outside the kitchen.
That does not automatically mean the contractor is trying to enlarge the project.
Sometimes the systems genuinely extend beyond the room.
The homeowner should ask for a clear explanation of:
- what was discovered,
- why it matters,
- what needs immediate repair,
- what can reasonably wait.
Distinguish Between Necessary Repairs and Optional Improvements
This distinction helps control scope.
During demolition, a project may reveal three categories of work.
Necessary
Conditions that must be corrected for safety, code compliance, or proper construction.
Recommended
Improvements that make sense while the area is open but may not be strictly required.
Optional
Enhancements that could be completed now but can also wait.
Separating these categories gives homeowners more control over budget decisions.
Documentation Helps When Conditions Change
If unexpected work is discovered, it should be documented clearly.
Useful documentation can include:
- photographs,
- written descriptions,
- revised scope,
- pricing.
This creates a clearer record of why the project changed.
It also helps the homeowner understand whether the additional work is connected to the original remodel or represents a new improvement.
Do Not Spend the Entire Budget on Visible Features
It is easy to prioritize what will be seen:
- stone countertops,
- custom cabinets,
- tile,
- fixtures,
- appliances.
But hidden building systems often matter more to long-term performance.
A beautiful kitchen is less valuable if aging plumbing behind the cabinets leaks two years later.
A finished basement will not remain attractive if moisture was never solved.
Older-home remodeling requires balance between visible design and invisible infrastructure.
Expect Some Field Decisions
Even detailed remodeling plans cannot predict everything inside an older building.
Good planning reduces surprises.
It does not eliminate them.
Homeowners should expect that some decisions may need to be made after demolition exposes actual conditions.
The goal is to create a process that allows those decisions to be made calmly and logically.
Questions Homeowners Should Ask Before Remodeling an Older House
Before construction starts, ask:
- What is known about previous renovations?
- Have there been water leaks?
- Has electrical work been updated?
- What plumbing materials are present?
- Are there visible structural concerns?
- Are there signs of foundation movement?
- Could older finishes require special handling?
- Which areas will be opened during demolition?
- What contingency is available?
- How will unexpected conditions be documented?
- Who decides whether additional work is necessary?
These questions can reveal how prepared the project is for uncertainty.
Why Preconstruction Planning Matters
The cheapest time to discover a potential problem is before the construction schedule depends on everything going perfectly.
Preconstruction planning can identify:
- likely risks,
- access limitations,
- system upgrades,
- testing needs,
- structural questions.
Not every issue can be solved in advance.
But identifying the most likely ones can improve both budgeting and scheduling.
Older Does Not Mean Bad
It is important not to treat every older house as defective.
Many older homes have:
- excellent materials,
- strong framing,
- durable construction,
- craftsmanship that is expensive to reproduce.
Age alone is not the problem.
The challenge is that the house has had more time to experience repairs, alterations, moisture, and system changes.
A thoughtful remodel preserves what works and corrects what does not.
Final Thoughts
Hidden conditions are one of the biggest differences between remodeling an older home and working with a completely new structure.
Electrical systems may have evolved over decades.
Plumbing can be hidden behind recently finished walls.
Water damage may extend farther than expected.
Previous renovations can reveal construction decisions nobody knew existed.
None of these possibilities means homeowners should avoid remodeling an older property.
They simply mean the project should be planned with realistic expectations.
Investigate what can be investigated.
Keep financial flexibility for what cannot be seen.
Understand which building systems are connected.
And when demolition reveals something unexpected, evaluate it before covering the area again.
The most successful older-home renovations do more than improve what homeowners can see.
They also address the hidden conditions that determine whether those new finishes will perform well for years to come.